Bu kritere uyan proje bulunamadı.
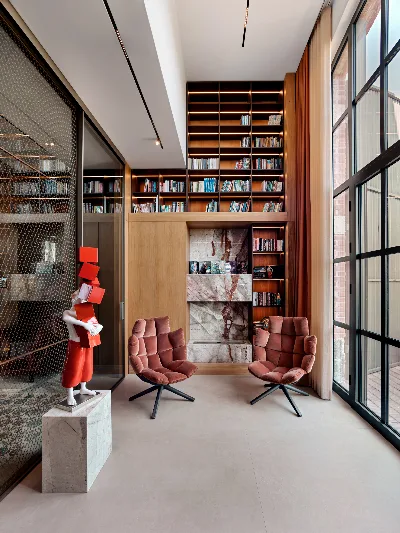
Located within Istanbul’s historic Cer Workshops, a railway maintenance complex dating to 1871, the project transforms a former industrial structure into a contemporary vertical residence while preserving its architectural identity. Rather than treating the building as a static historical artifact, the design integrates industrial memory into everyday life through light, materiality, movement, and spatial continuity. Based on the premise that industrial memory should not be concealed but lived, the existing workshop becomes the foundation of the concept. Corten steel, metal mesh, exposed textures, and handcrafted details reinterpret the language of industry within a refined contemporary home, allowing past and present to coexist. Working within a narrow industrial volume, the project develops as a vertical spatial landscape where galleries, bridges, split levels, skylights, and framed views maximize daylight while creating visual connections between floors. A sculptural staircase forms the architectural backbone of the residence, transforming circulation into a spatial experience. The house is conceived as a sequence of interconnected spaces rather than isolated rooms, with social functions on the lower levels and private spaces unfolding above. Living areas, bedrooms, study zones, gallery spaces, and hidden workspaces remain visually connected while maintaining distinct identities, supporting evolving patterns of living, working, gathering, and retreating.
- Mimar
- Umut Uzuner
- Mimarlık Firması
- Udesign Mimarlık
- Fotoğraf
- İbrahim Özbunar
- Tür
- İç Mekan
- Tip
- Konaklama
- Grup
- Konut
- Yer
- Fatih, İstanbul
- Yıl
- 2024-2024