Bu kritere uyan proje bulunamadı.
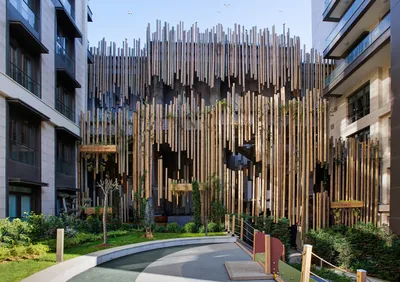
This project’s aim was to transform two existing reinforced concrete structures connecting three separate residential blocks into a biophilic outdoor living space, with the implementation of fourteen biophilic design patterns starting from the planning stage. Two structural connector areas with a completely open front side; only consisting of a structural system, a floor slab, and vertical circulation axes connecting them are located in two separate areas within the campus. The project was implemented in two phases: during the first phase, the designed space was reserved to serve its own area and two separate residential blocks connected to it. In the following phase, access to the upper-level entrance of the campus and the circulation at this level was granted with a staircase made of steel. In both phases, a relationship of “interior and exterior” has been established outdoors by an interface created in an organic form by using wood. With this interface, a semi-transparent connection was formed between the living areas planned at different levels within the building and the main residential campus. This interface also provides visual contact via the natural openings within its organic structure, allowing direct sunlight to be carried indoors through these gaps. The landscape areas created on the floors and on the interface allow the greenery that will grow to cover the interface by following a vertical axis.
- Mimar
- Ayça Akkaya Kul, Önder Kul
- Mimarlık Firması
- mimaristudio
- Fotoğraf
- Gürkan Akay
- Tür
- Mimari / Peyzaj ve Kentsel Tasarım
- Tip
- Kamu
- Grup
- Rekreasyon / Park
- Yer
- Beyoğlu, İstanbul
- Yıl
- 2021